
Mutiny Bay
This new-build project was designed in collaboration with the General Contractor. Significant grade changes across the site created drainage and runoff concerns. Together, we developed a solution that integrated seamlessly with the overall build.
Results
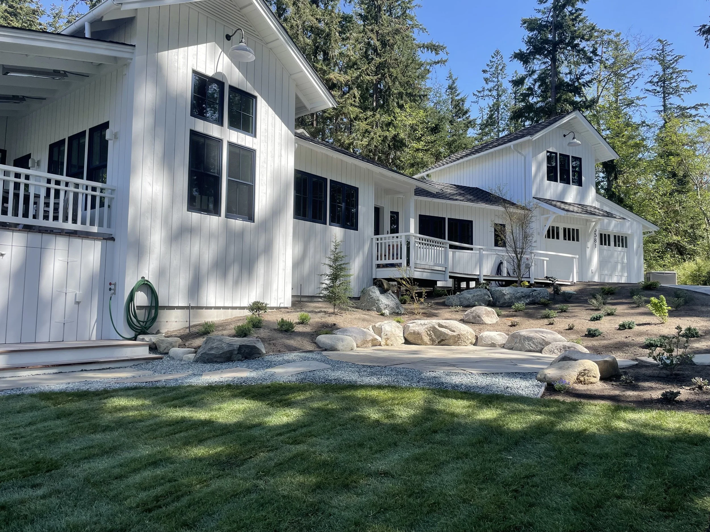
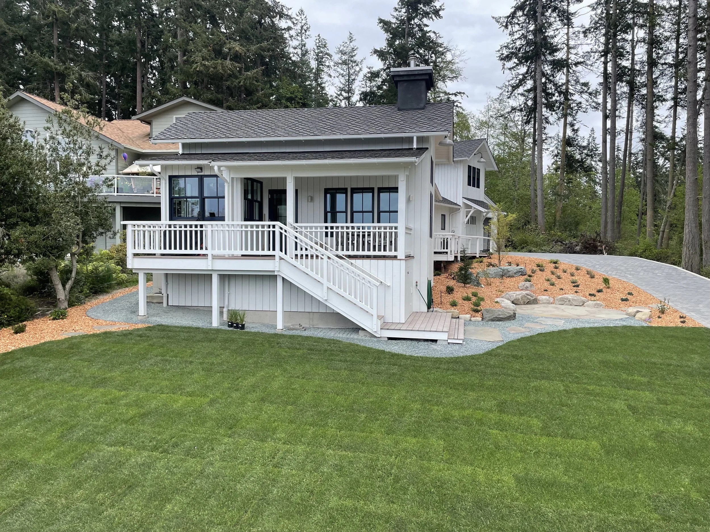
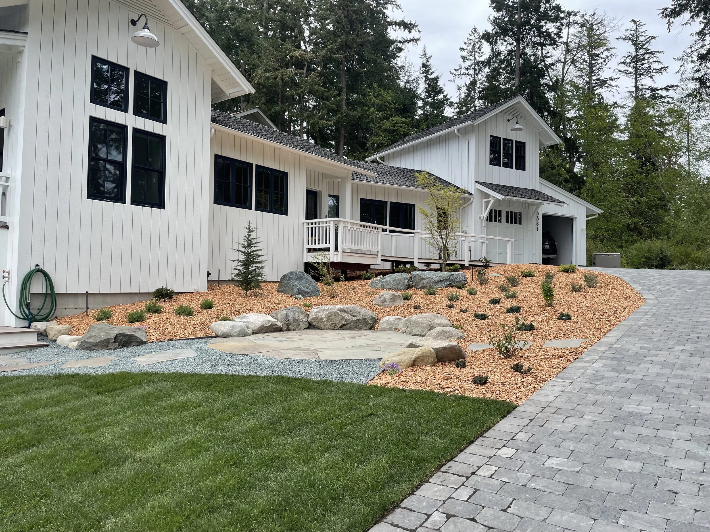
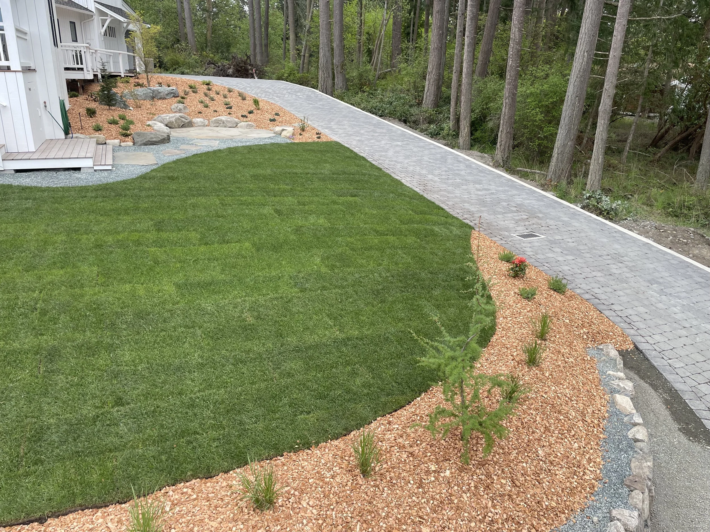
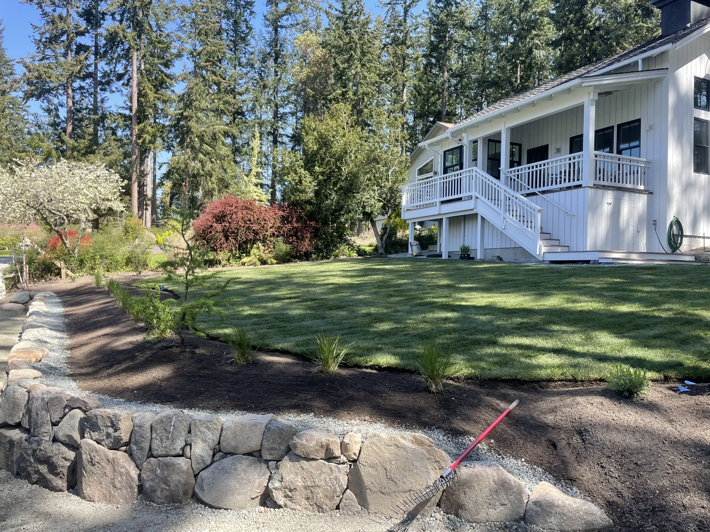
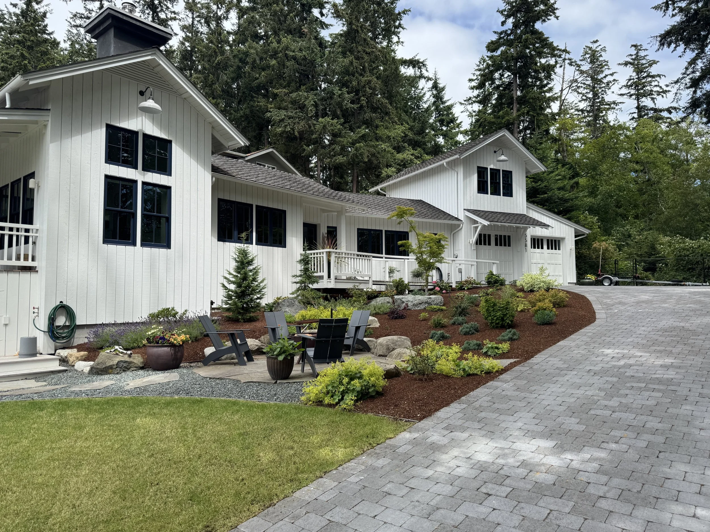
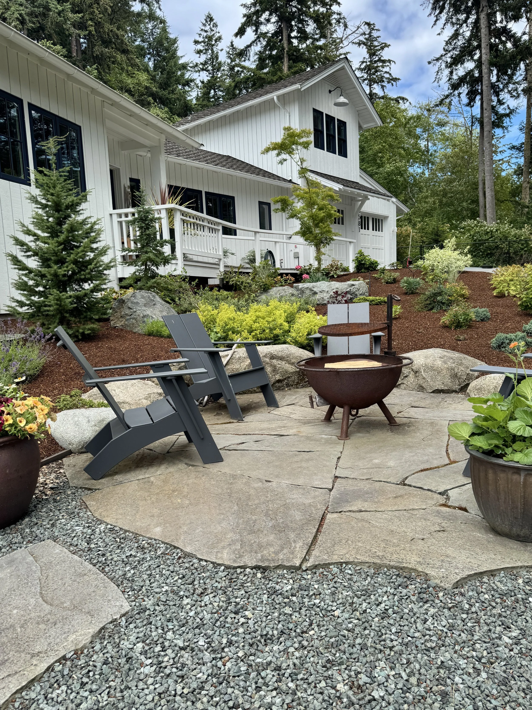
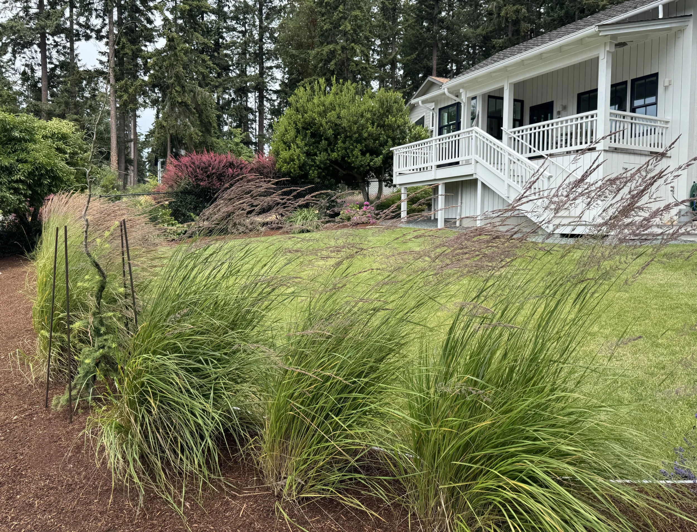
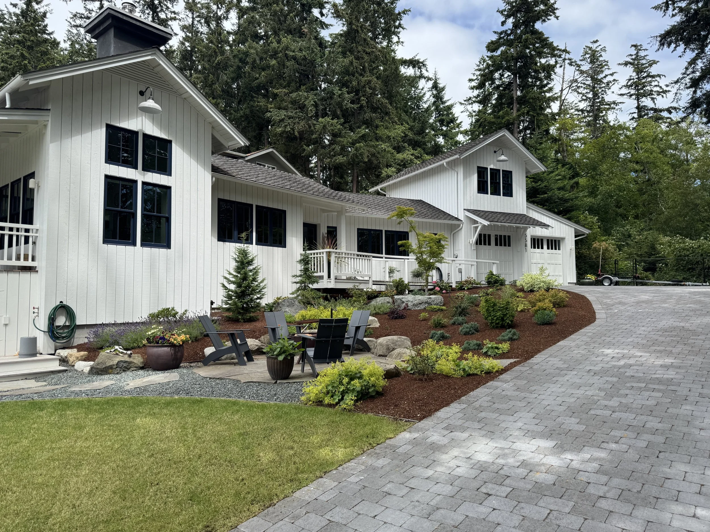
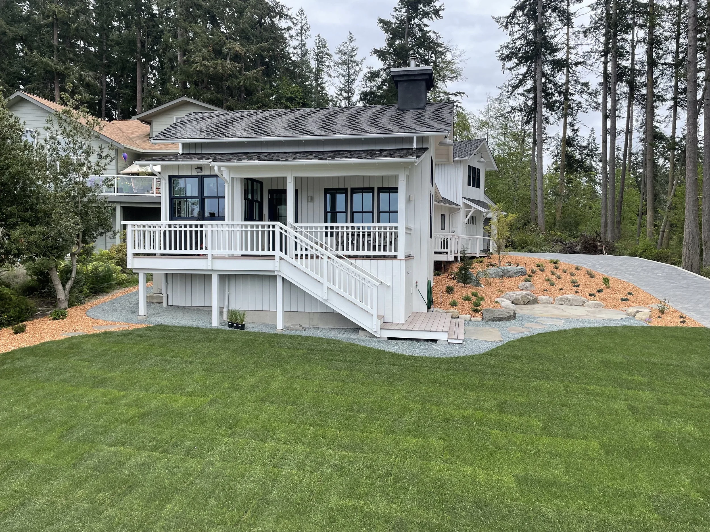
The finished property successfully addressed the site’s challenging elevation and drainage conditions while creating a clean, low-maintenance landscape. Thoughtful grading, drainage, hardscaping, and plantings came together to create a cohesive outdoor space with a dedicated area for enjoying the mountain views.
-
Roman cobblestone pavers (2,500 sq. ft. driveway)
Pennsylvania bluestone (120 sq. ft. patio)
Boulders (lakeside retaining wall)
Plantings (approximately 200)
Sod (1,500 sq. ft.)
Edging materials
Low-voltage lighting fixtures
Catch basins and drainage materials
Irrigation system components (12 zones)
Overview
This new-build project was designed by Garth in collaboration with the General Contractor. The landscape included a 2,500-square-foot Roman cobblestone paver driveway, Pennsylvania bluestone patio, lakeside boulder retaining wall, approximately 200 plantings, lawn area, landscape lighting, drainage, and a complete irrigation system. Significant elevation changes across the property required careful planning, particularly when managing driveway runoff and drainage. The goal was to create a low-maintenance landscape with strong curb appeal while providing a comfortable outdoor space to enjoy the mountain views.