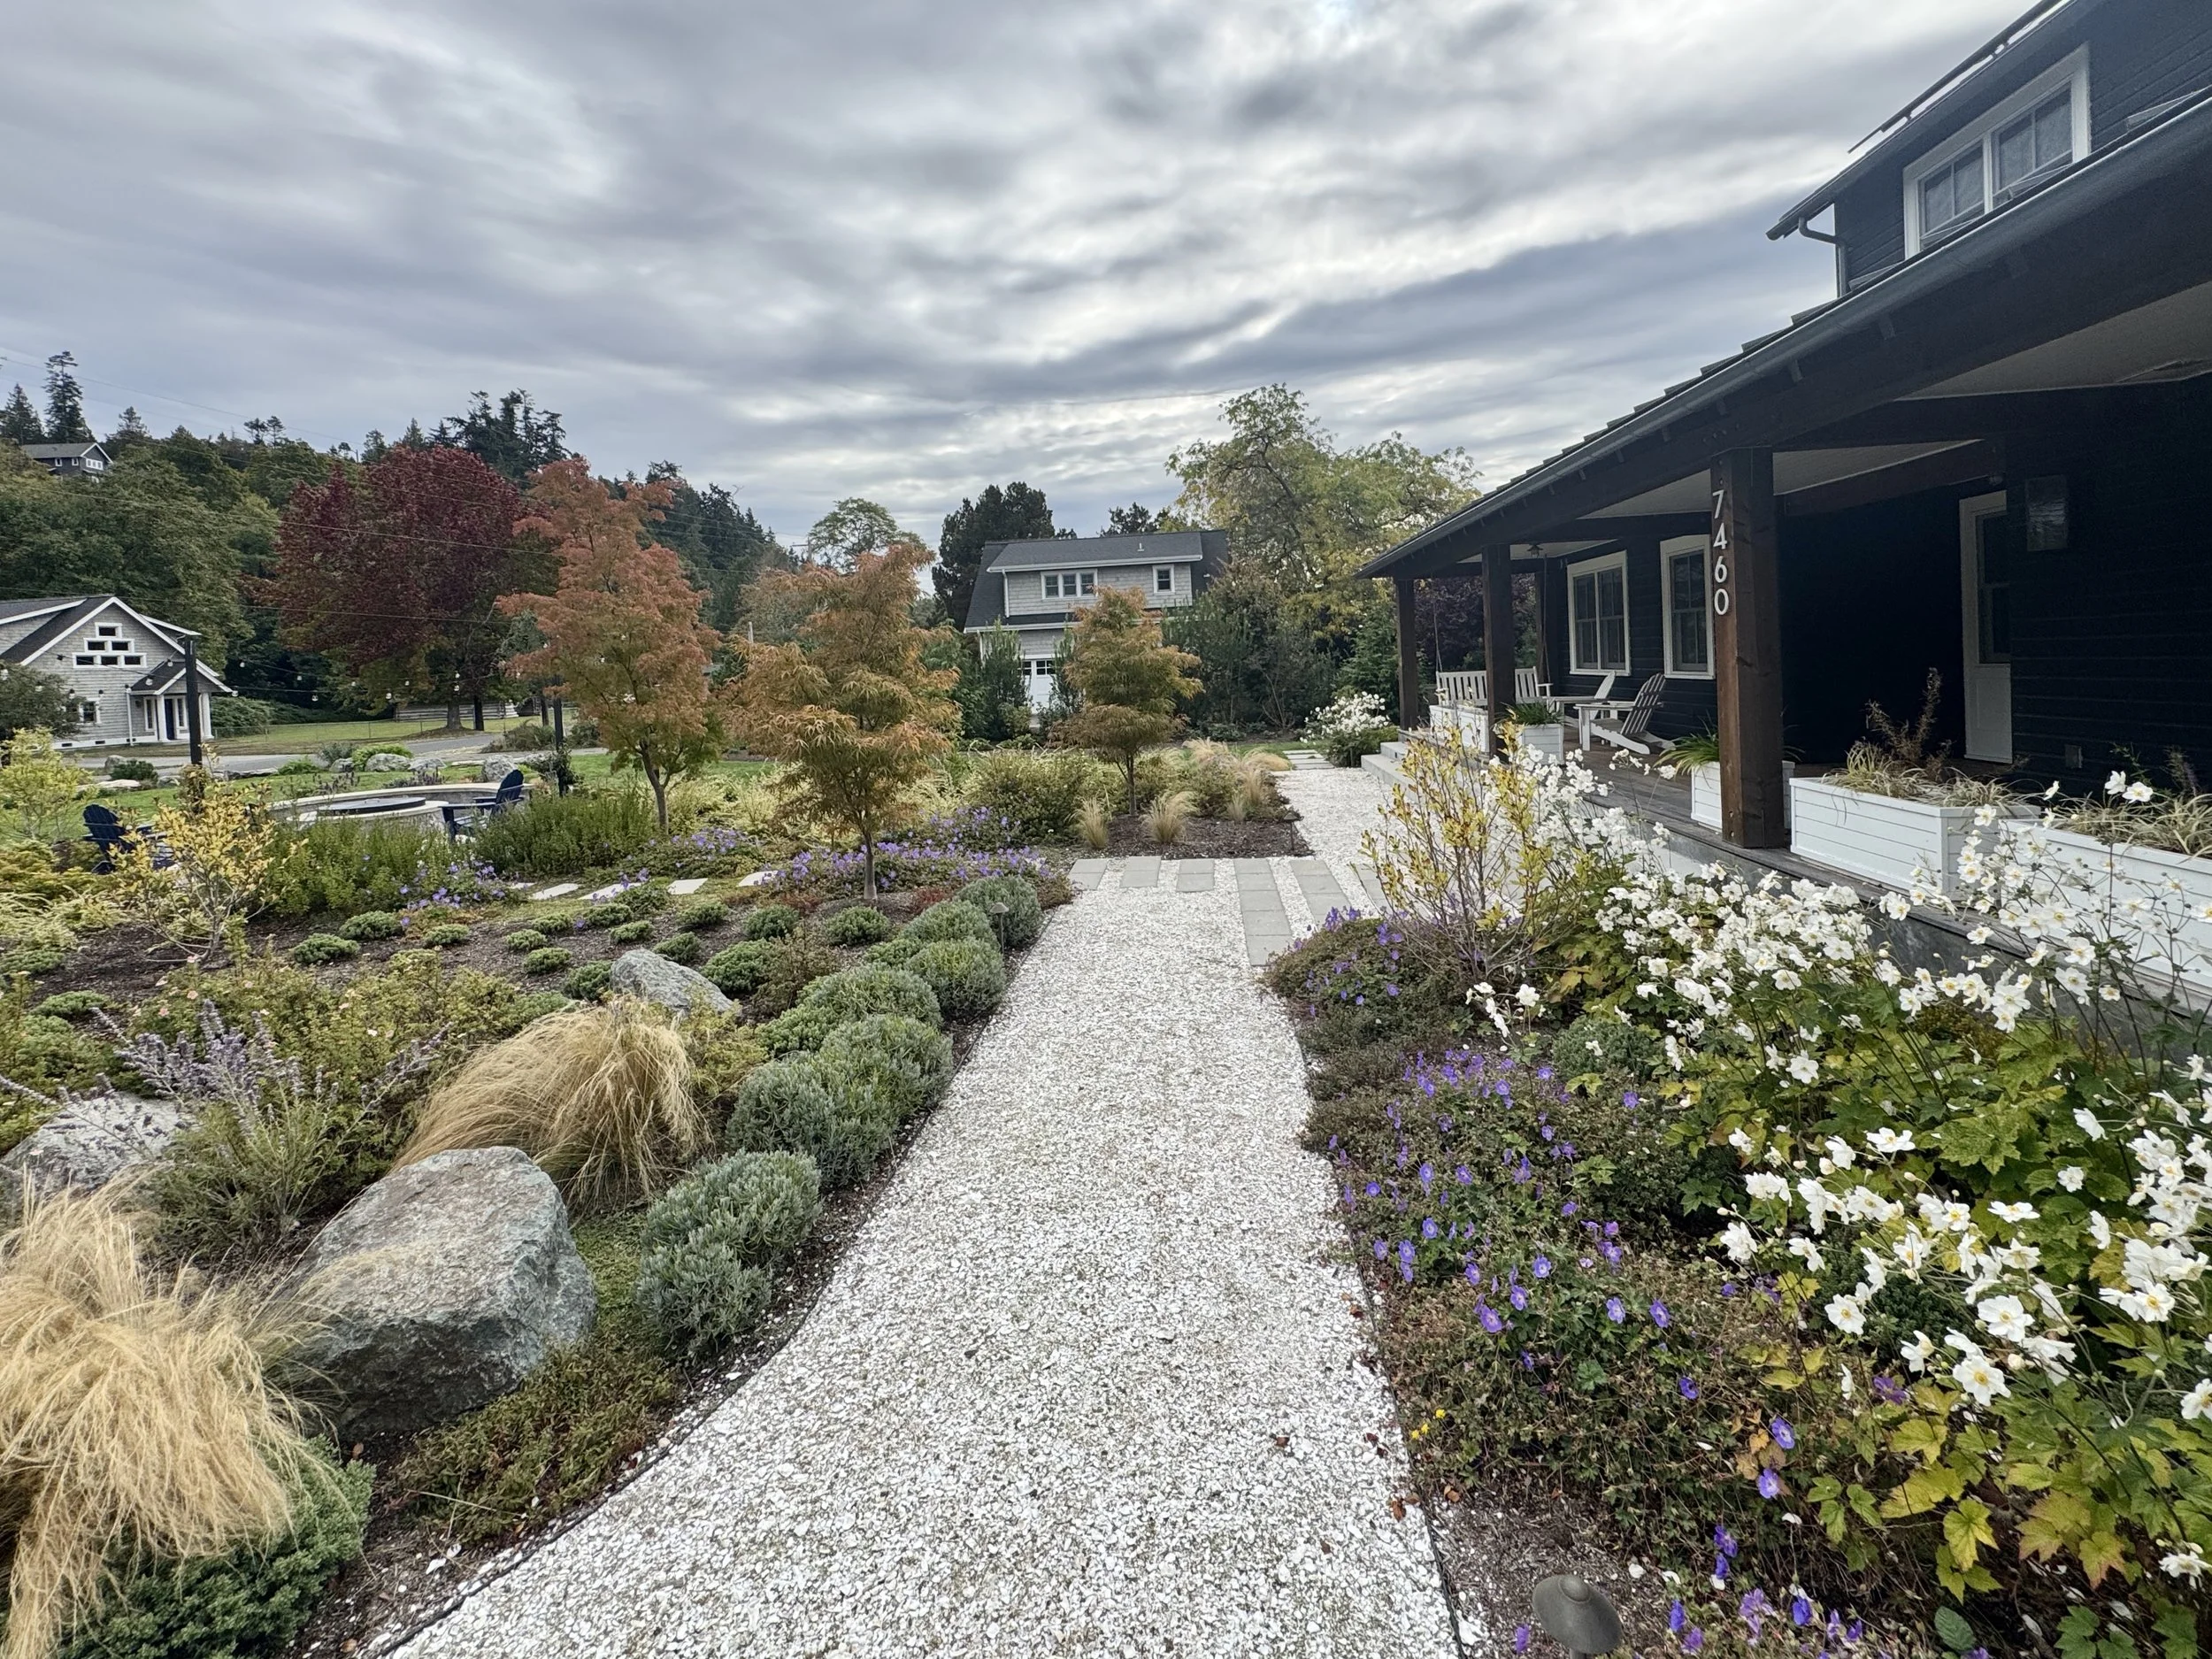

Mawelton Beach
This new-build project was completed in partnership with Seattle-based landscape architecture firm Land Morphology and Seattle-based contractor JAS Design Build. We worked in coordination with both companies while navigating the unique landscape conditions of Whidbey Island.
Results
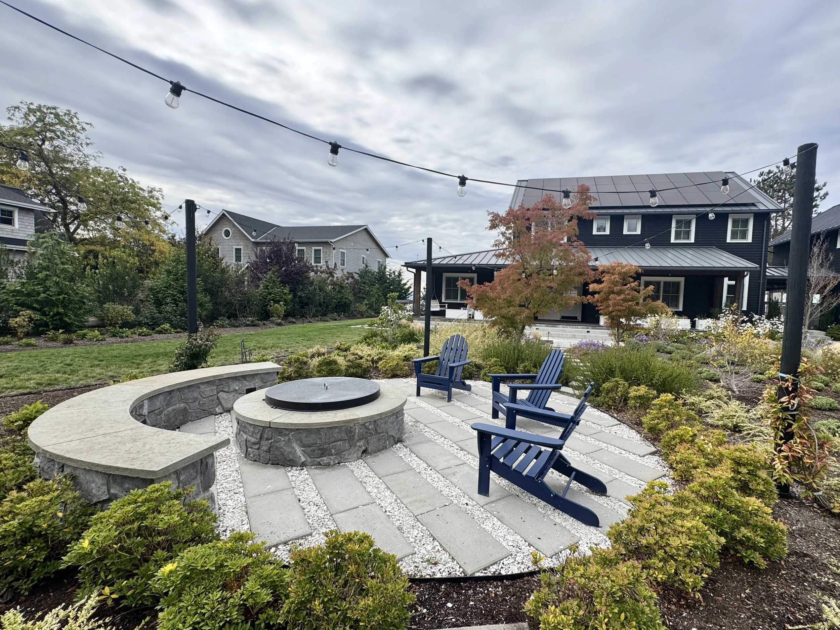
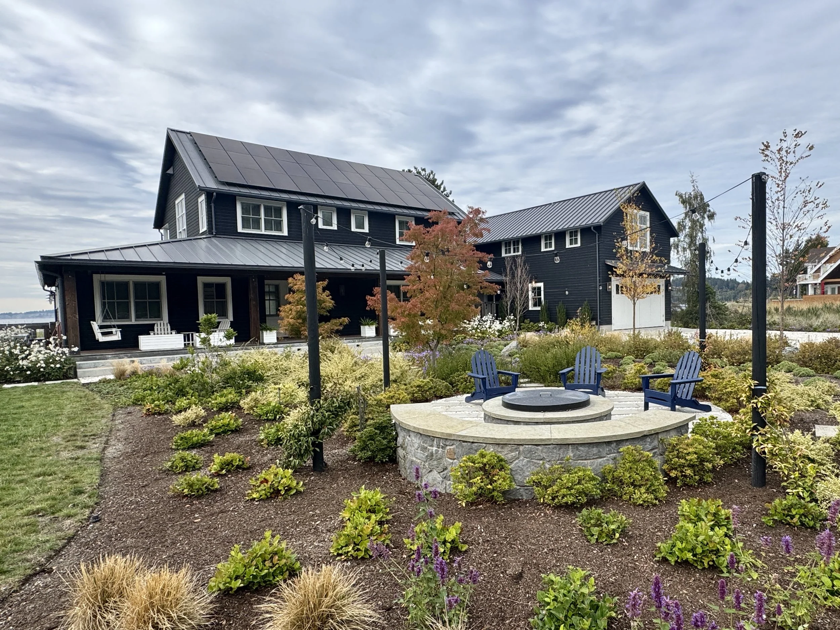
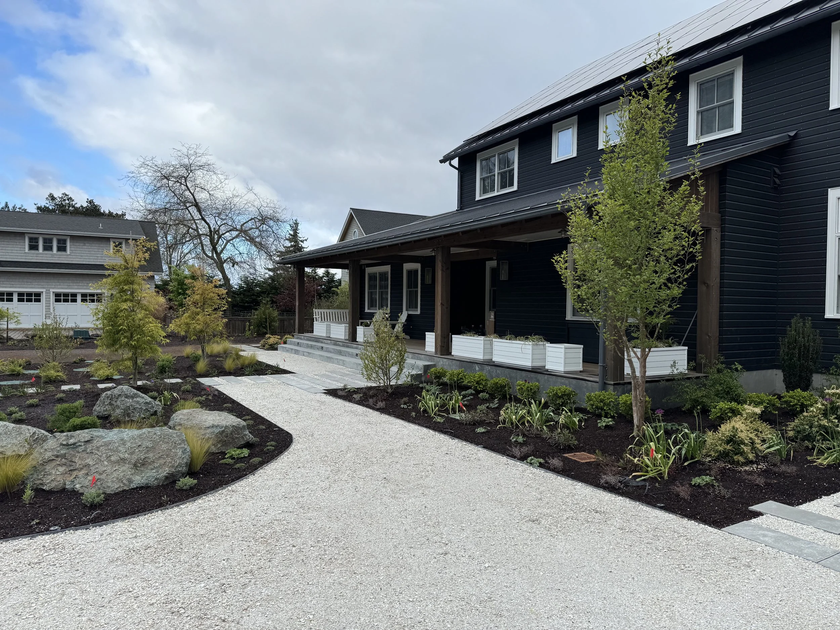
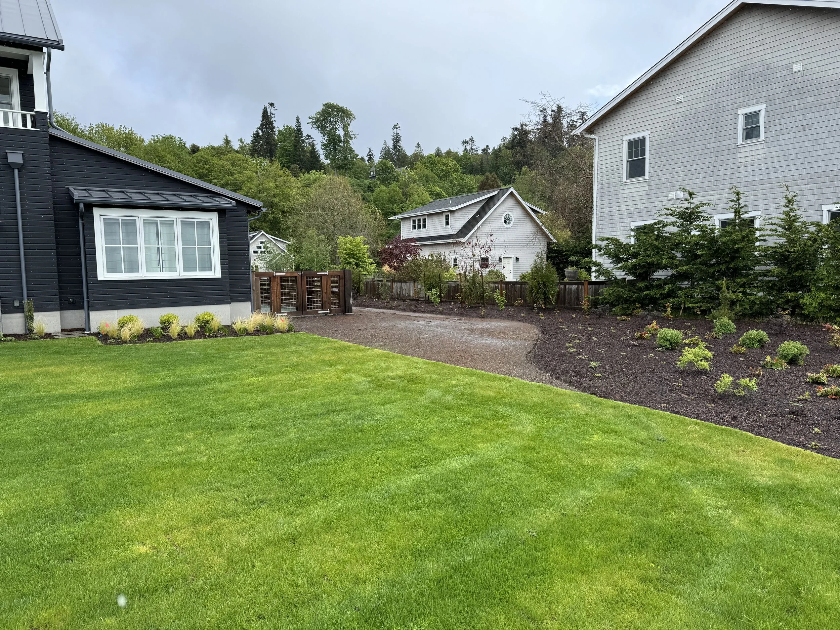
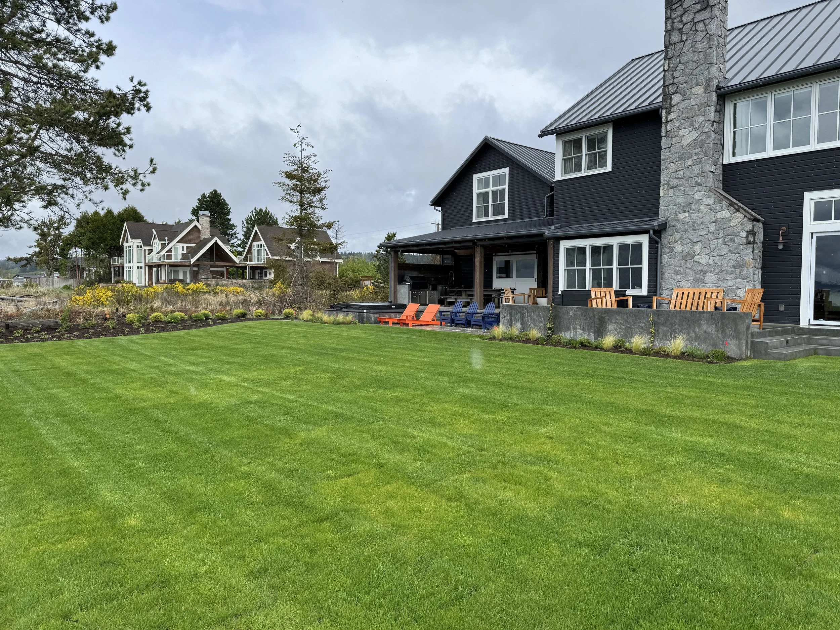
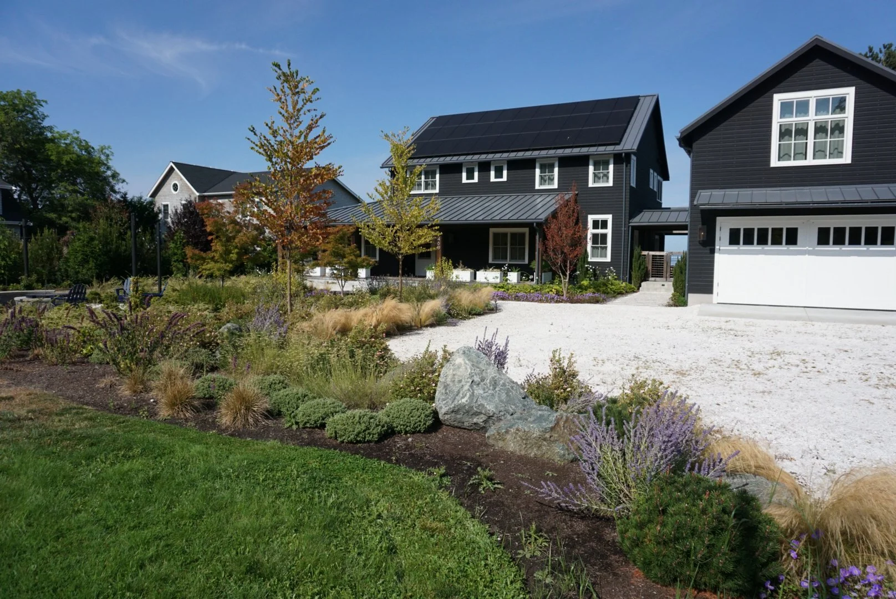
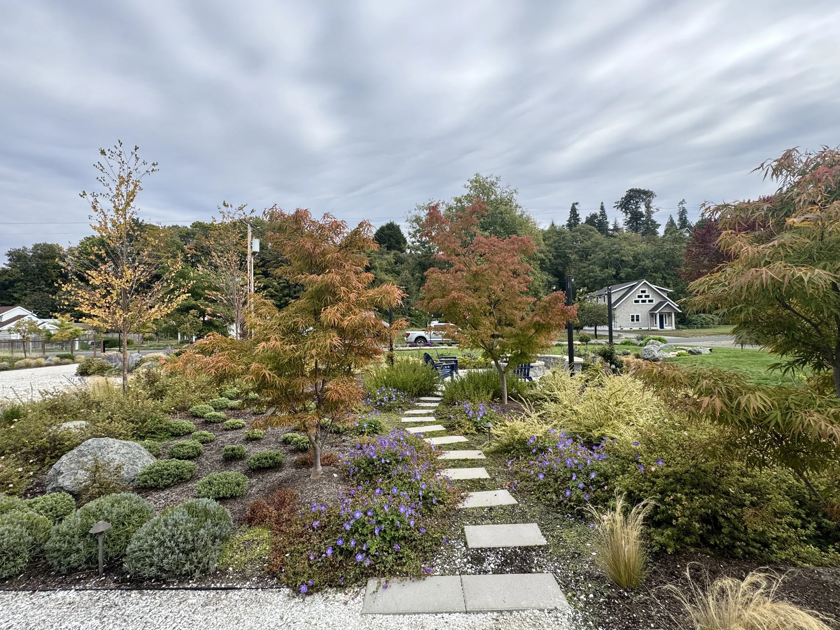
The finished property created the outdoor sanctuary the clients envisioned, with a fireplace gathering area, hot tub, private path to the beach, and a front yard designed for enjoying the Maxwelton Parade. Despite unexpected site conditions, our team worked collaboratively to keep the project moving forward and successfully execute the original design, creating a functional and inviting landscape that complements its waterfront setting.
-
Steel edging (300 LF)
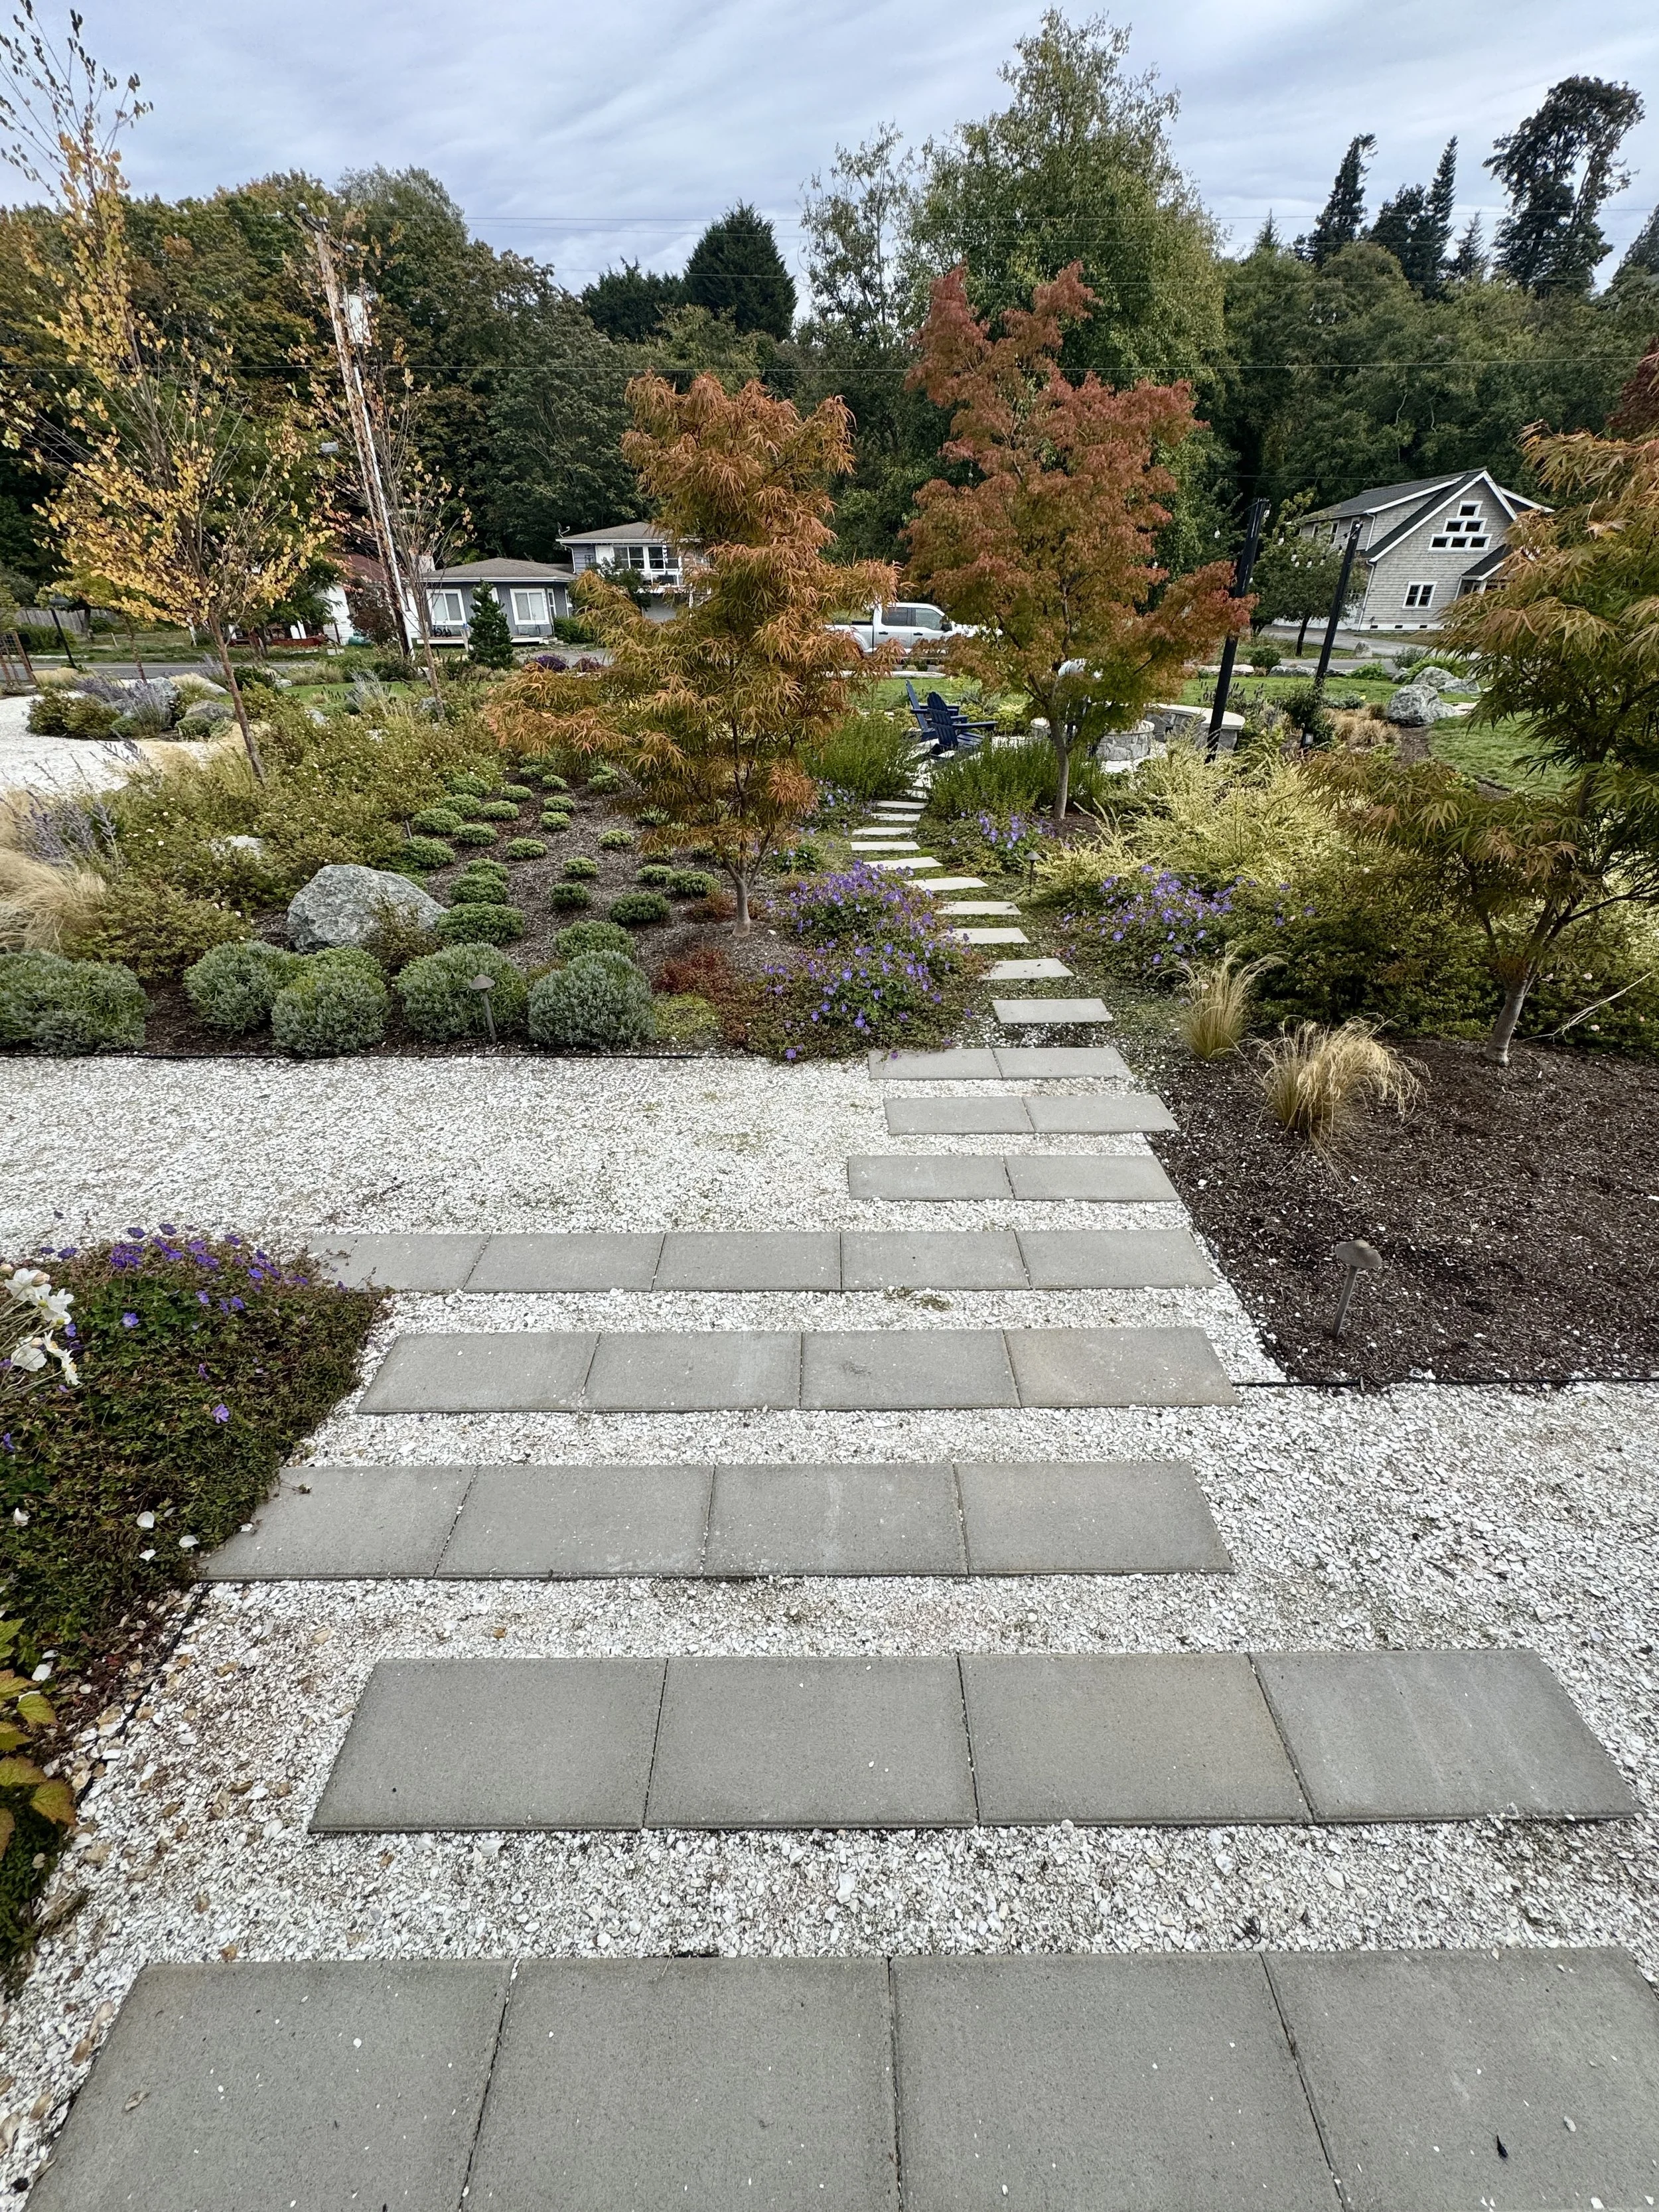
Concrete pavers (18x24)
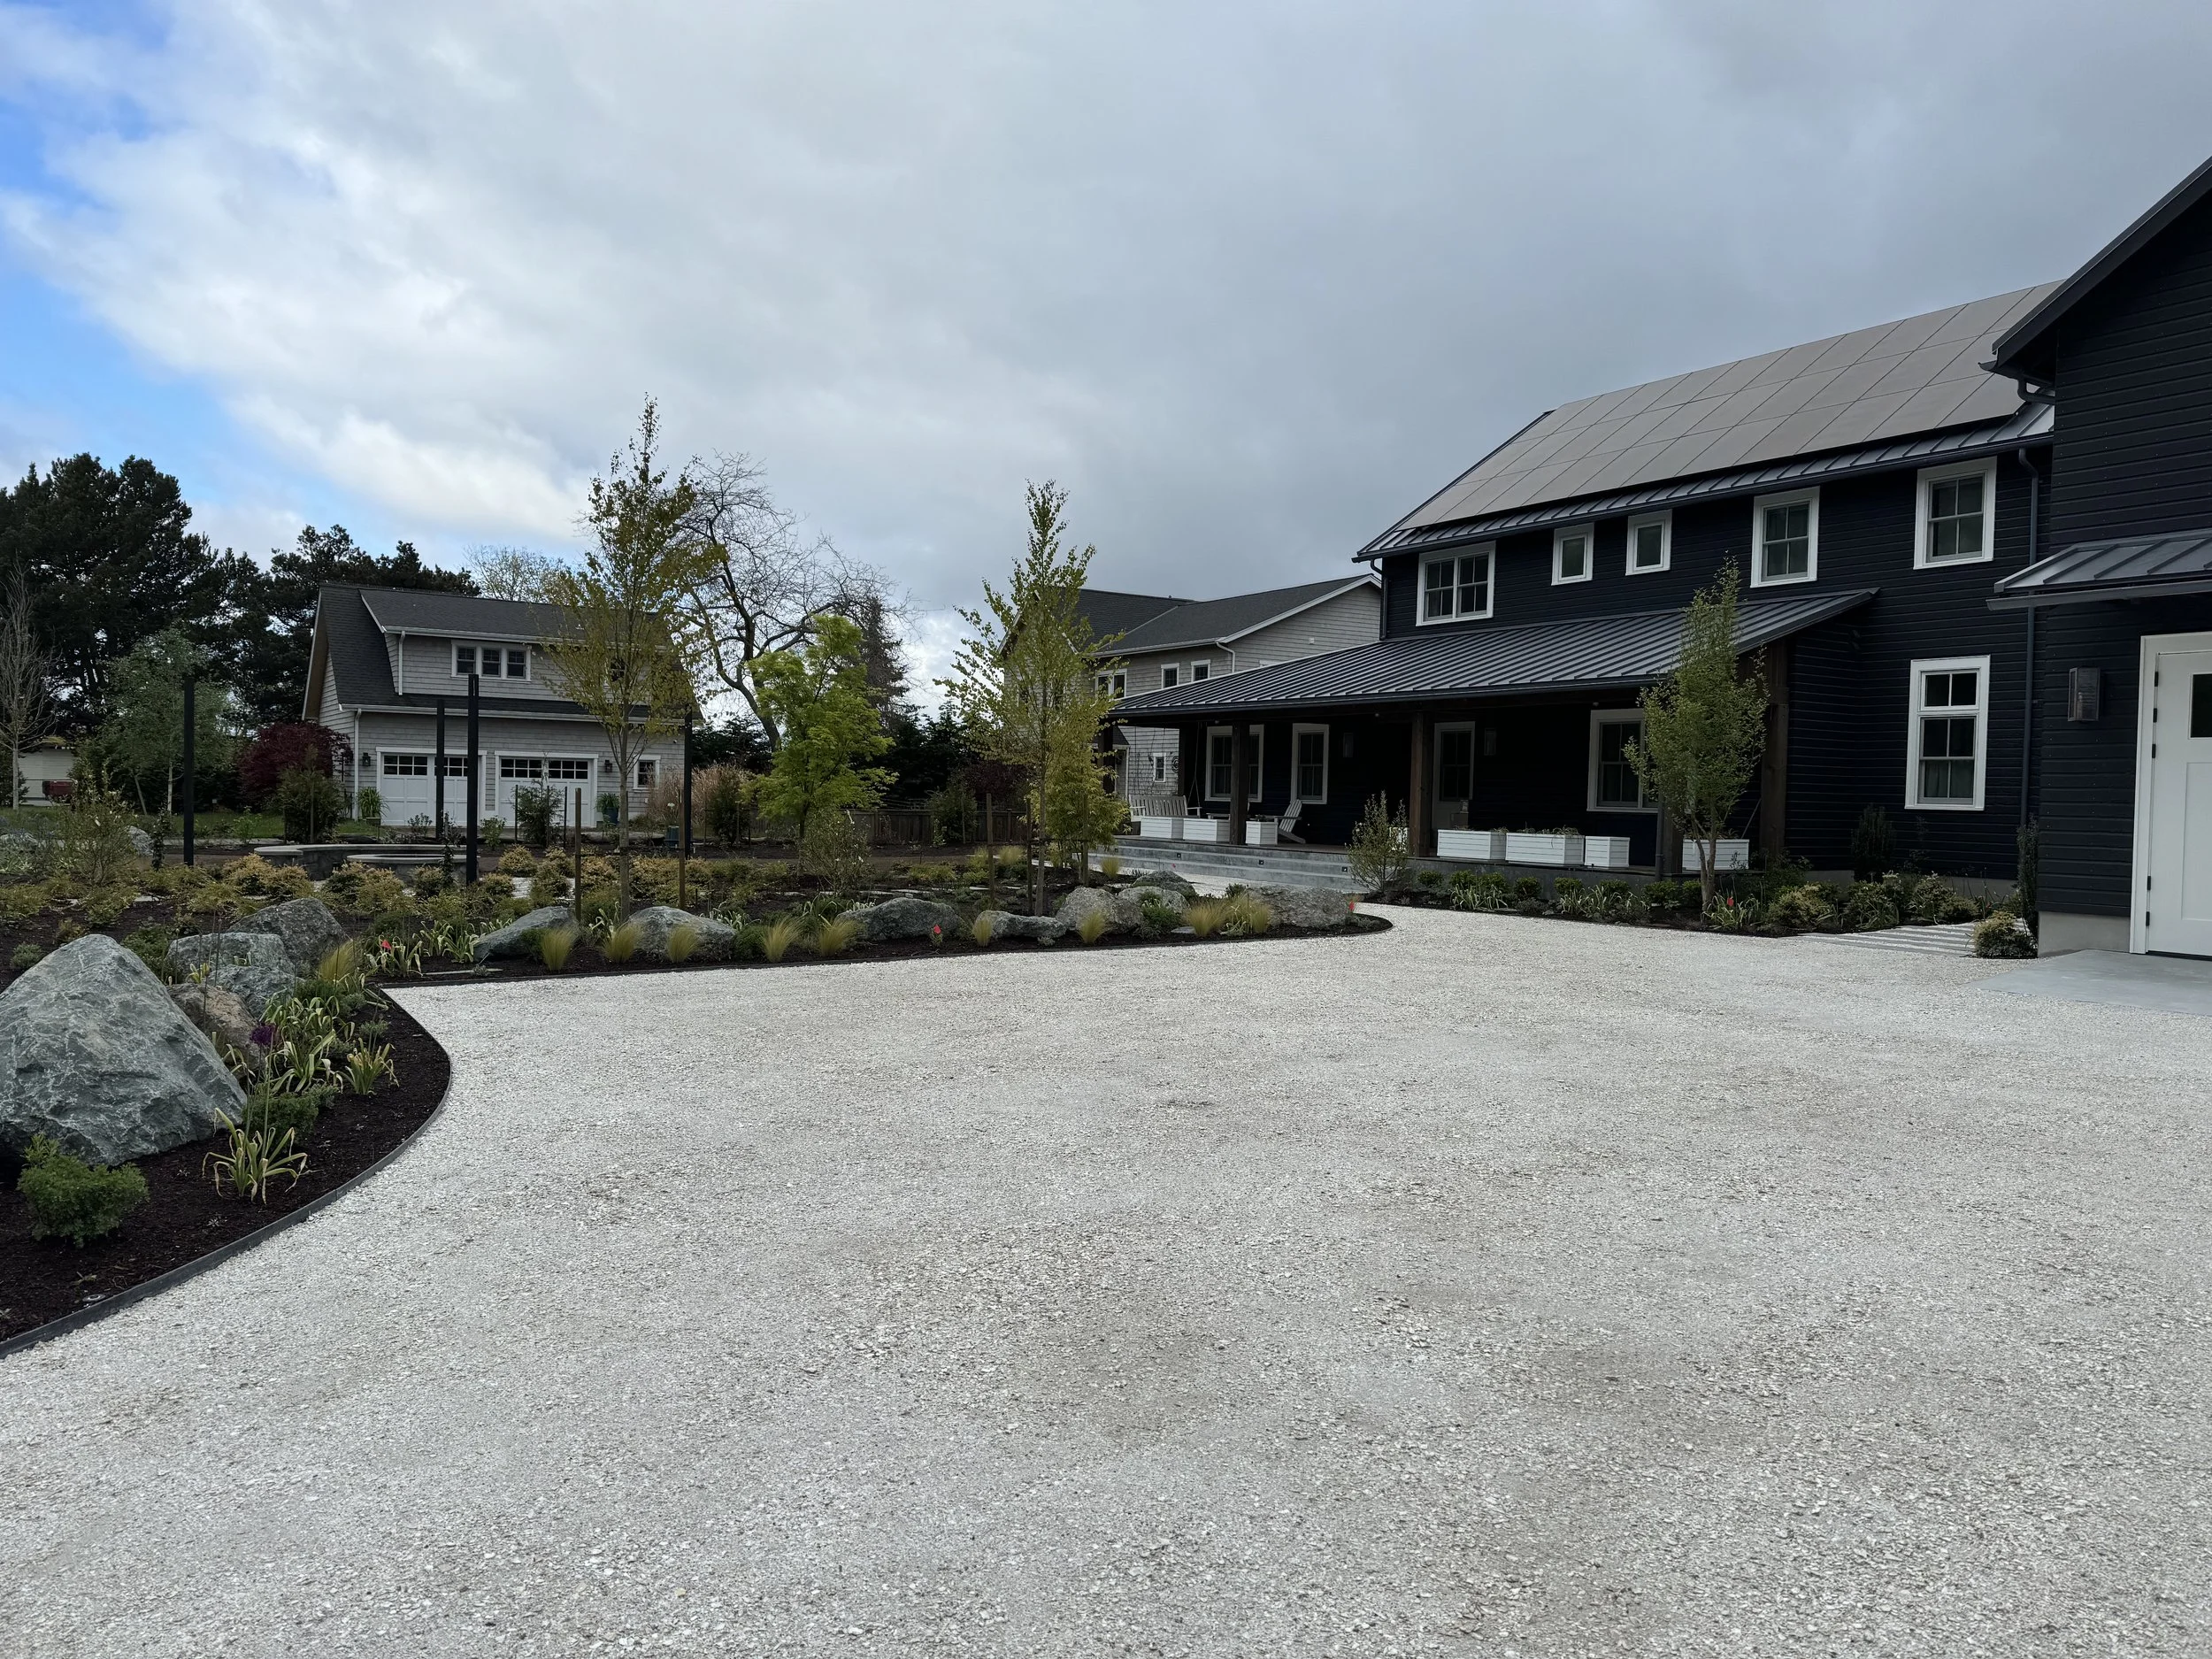
Oyster shell (path and driveway surfacing)
Stone veneer (seating area and fireplace)
Fireplace unit
Low-voltage lighting fixtures
Irrigation system components (28 zones)
Hot tub
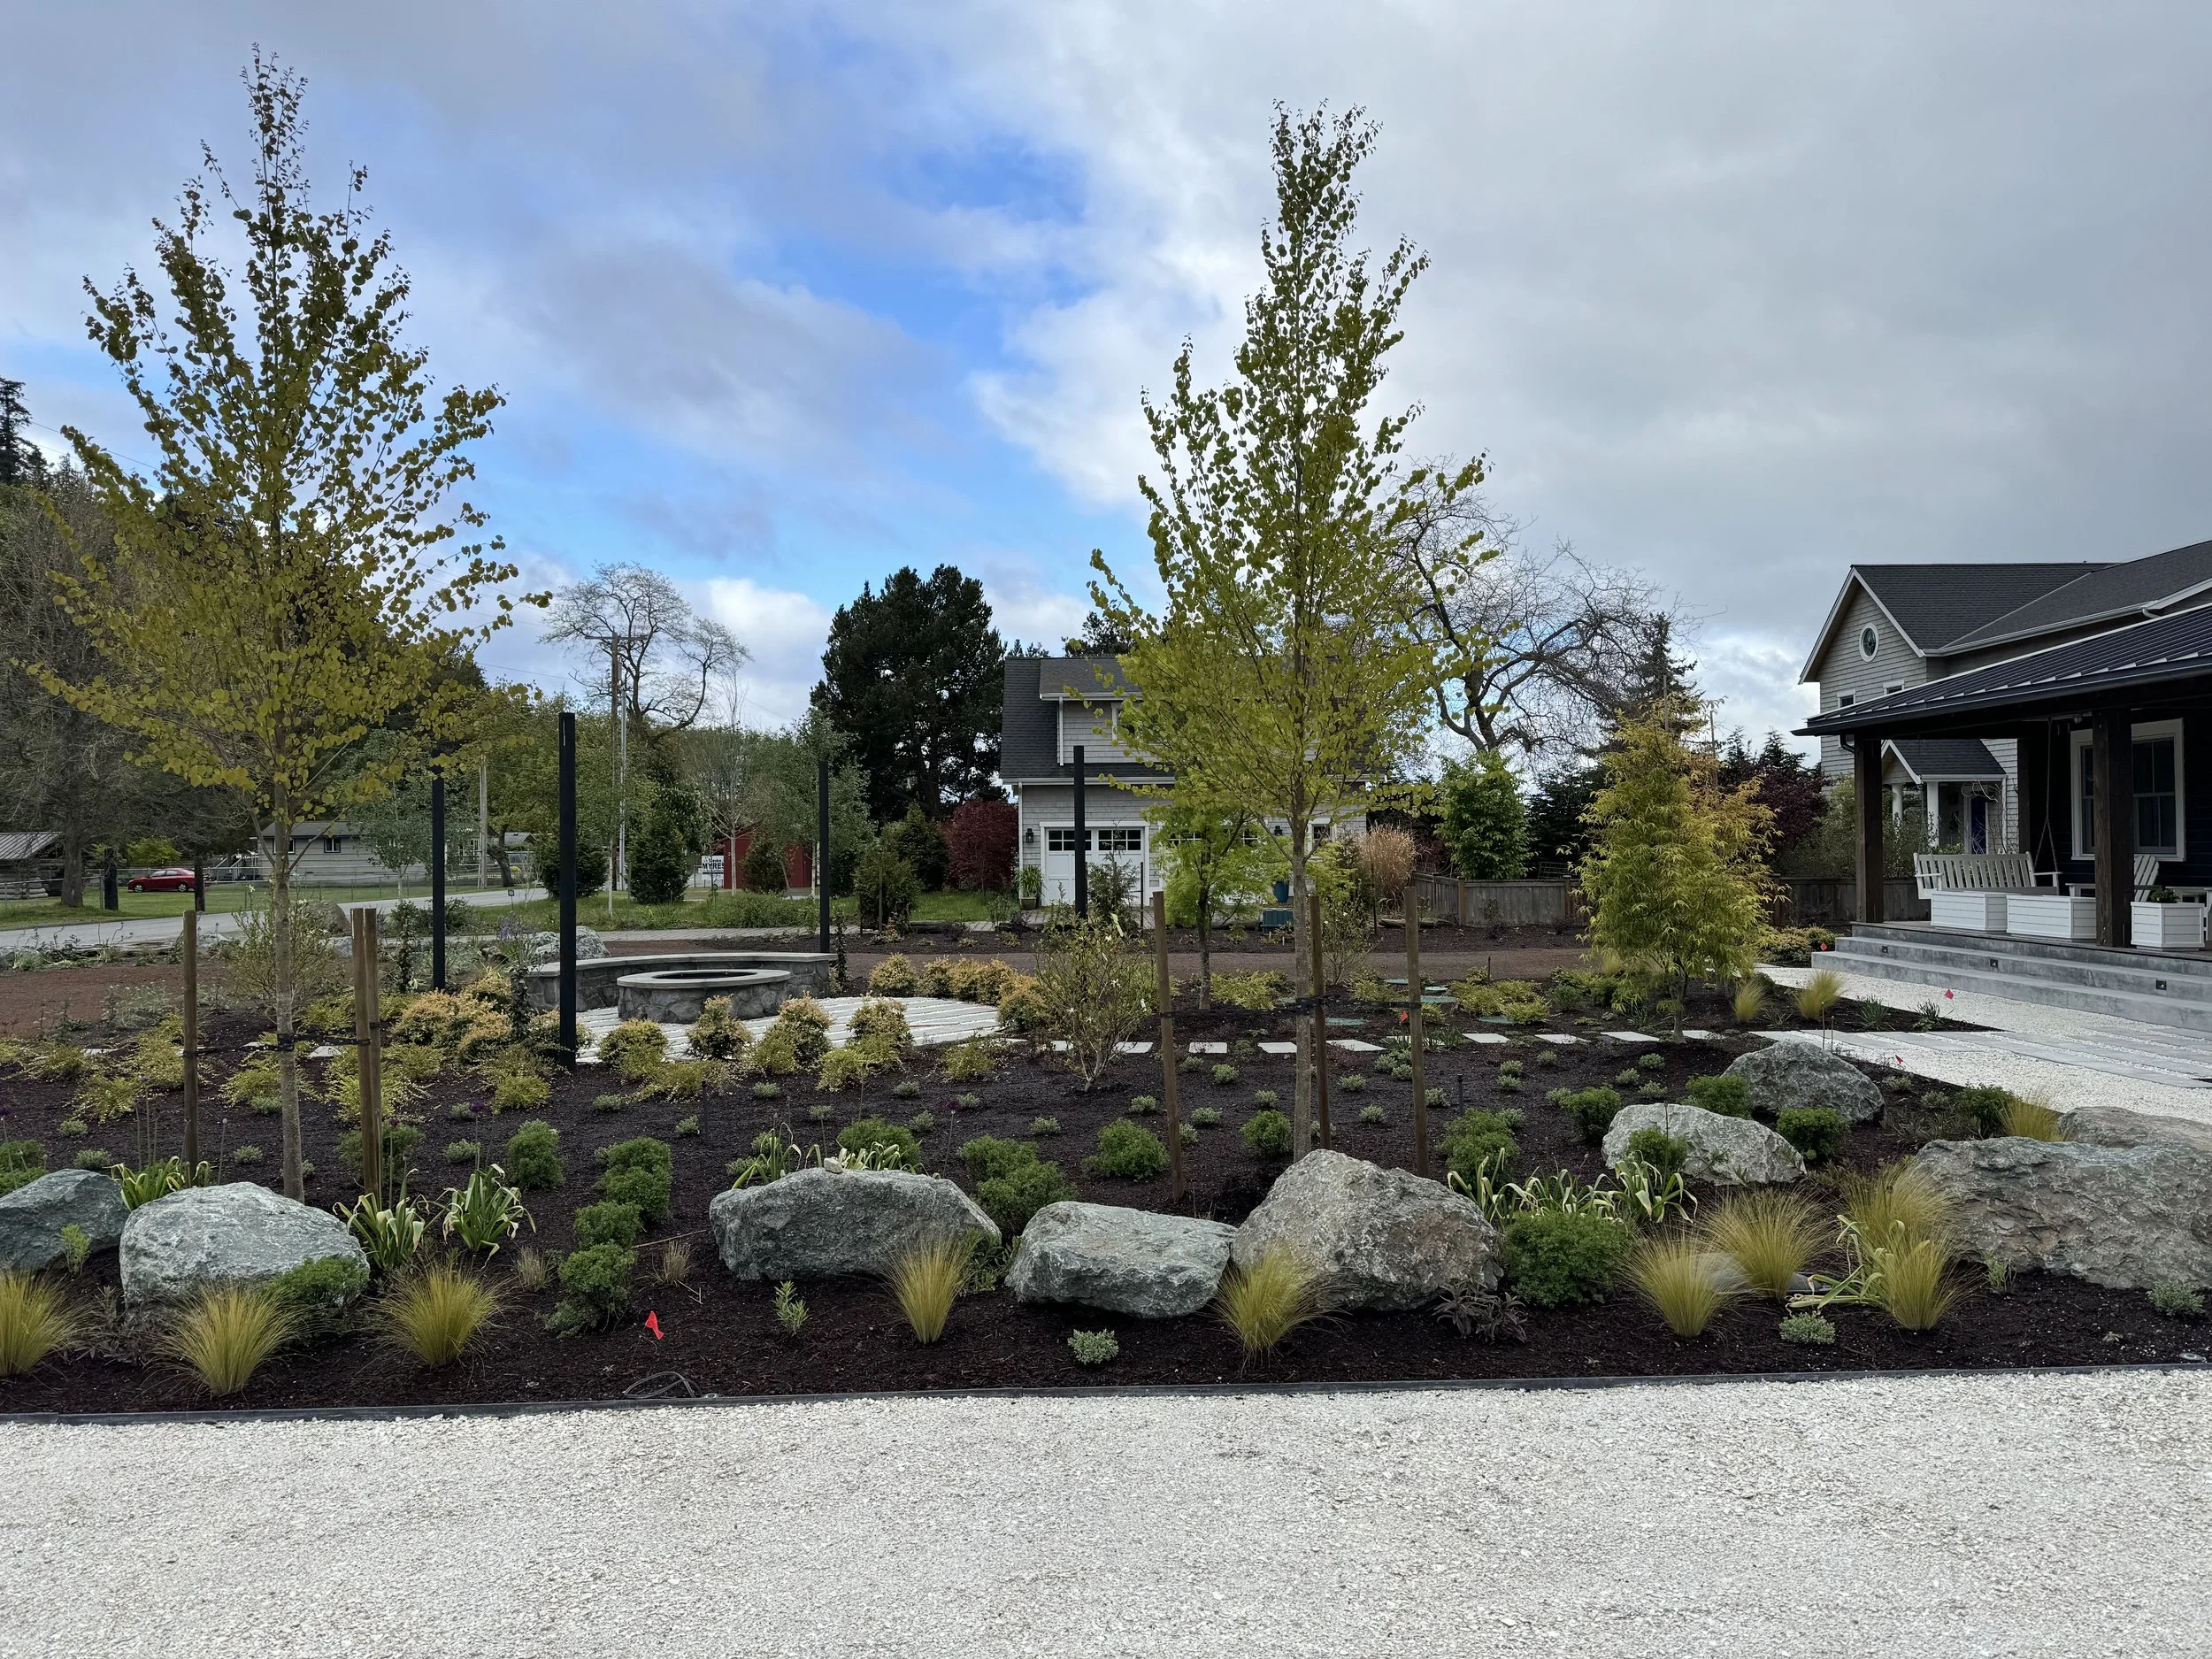
Boulders (20+, large format)
Catch basins (3, drainage)
Drainage piping/materials
Plantings (500+, ornamental and native varieties)
Overview
This new-build project was designed by Land Morphology of Seattle and included a comprehensive landscape installation. Our team worked closely with the landscape architect and contractor to bring the design to life, installing steel edging, concrete pavers, oyster shell paths and driveway, a stone veneer seating area and fireplace, landscape lighting, irrigation, drainage, a hot tub area, beach access, large boulders, and more than 500 ornamental and native plantings. During construction, three large buried tree stumps were discovered near electrical lines in the driveway area, requiring careful coordination and creative problem-solving to safely remove them while keeping the project on track.